A New Way to Build in Northern Michigan: Cottonwood Construction Introduces GHC Modular Homes
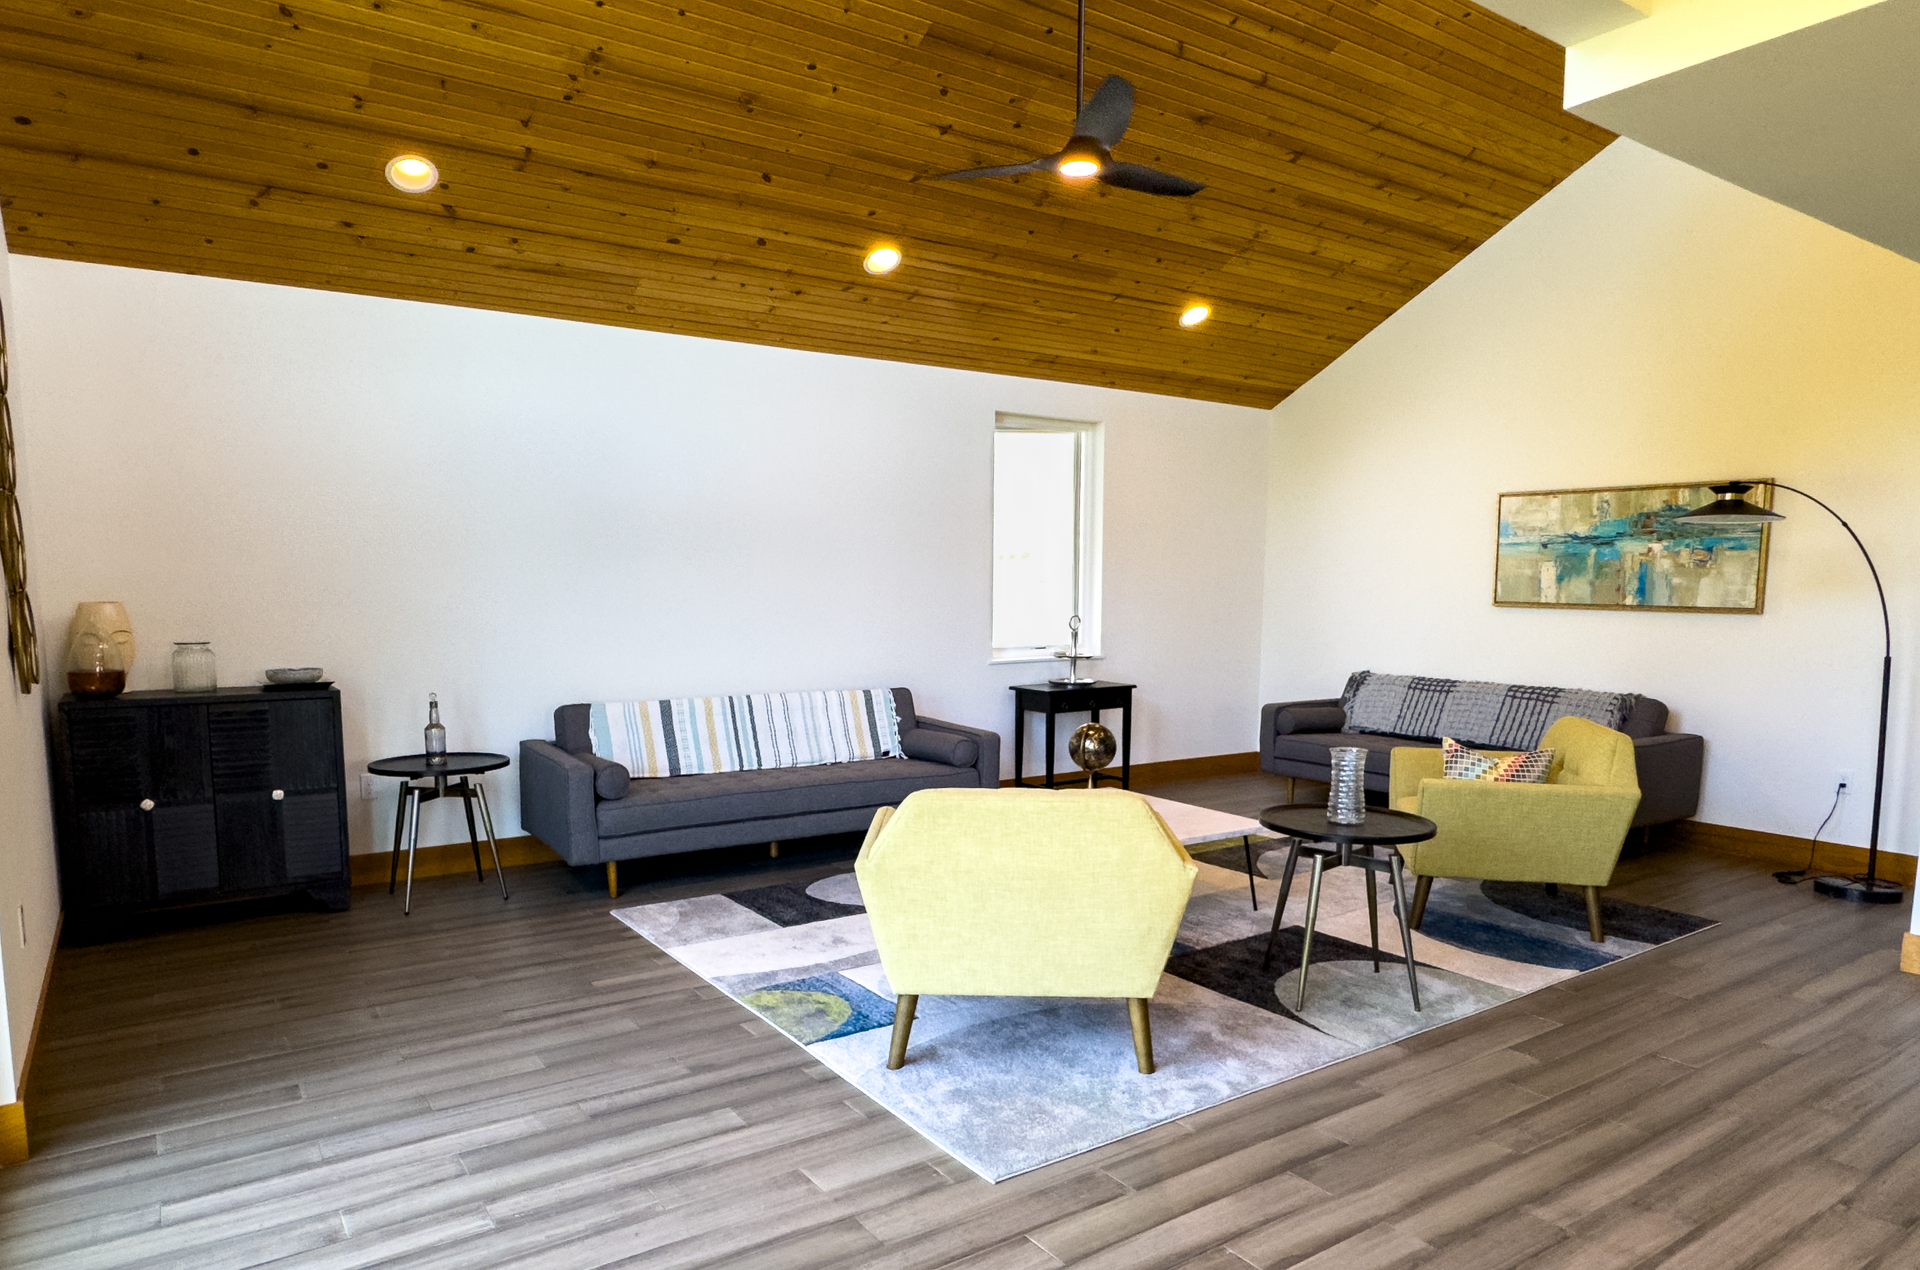
Maybe you already own the property: a wooded parcel where you picture a quiet retreat, land near the lakeshore for family weekends, or a place where you hope to build your full-time home. You can imagine the kitchen, the windows, and the people gathered around the table. The next question is how to bring that vision to life.
Cottonwood Construction is introducing an additional building option through its relationship with General Housing Corporation, also known as GHC. This modular-home construction pathway gives homeowners another approach to explore alongside Cottonwood’s custom-home services.
Based in Bear Lake and serving Northern Michigan communities including Ludington, Traverse City, and Frankfort, Cottonwood brings a local perspective to conversations about your property, your priorities, and the home you want to build.
What Is a Modular Home?
A modular home is built in sections inside a factory. Those sections are transported to the property, placed on a prepared permanent foundation, and connected. Additional work takes place on-site to complete the home.
Think of “modular” as a description of the construction method. It does not describe one particular architectural style or floor plan.
GHC builds its home sections in a climate-controlled facility in Bay City, Michigan. Moving that portion of construction indoors provides a protected environment for factory work, while the property itself still requires careful preparation.
Modular and manufactured homes are different construction categories. GHC describes its modular homes as meeting the same Michigan building codes as site-built homes. Manufactured homes follow a separate federal construction standard. Understanding that distinction helps homeowners ask more useful questions when comparing their options.
A finished modular-home project includes much more than the factory-built sections. The foundation, site conditions, utility connections, installation, and remaining finish work all contribute to the completed home.
Meet General Housing Corporation
General Housing Corporation is a Michigan-based modular-home manufacturer with more than 40 years of experience. Its approach combines factory construction with a network of local builders who help bring projects to completion.
GHC’s Builder Web-Kit describes a nine-station production process. Work progresses through structural assembly, plumbing and electrical rough-ins, roof installation, interior and exterior finishing, and preparation for shipment.
For a homeowner, the useful takeaway is that substantial portions of the home are assembled through a planned factory process before the sections arrive at the property.
Cottonwood’s relationship with GHC connects that manufacturing approach with a local building conversation. Homeowners can explore the available designs while discussing how a proposed home might fit their Northern Michigan site.
Explore Ranch, 1½-Story, and Two-Story Designs
One of the most enjoyable parts of planning a home is deciding how the spaces should work together. Where will everyone gather? How much separation do you want between bedrooms and living areas? Which rooms should capture the best views?
GHC offers ranch, 1½-story, and two-story designs, providing several starting points for those decisions.
Ranch designs offer single-level living. They may appeal to homeowners who prefer everyday spaces on one floor or want a layout that supports changing needs over time.
1½-story designs can offer a cottage-inspired appearance with additional upper-level space. Depending on the selected plan, that space may support bedrooms, guests, or other uses.
Two-story designs can provide separation between living and sleeping areas while accommodating more living space within a smaller footprint than a comparable sprawling layout.
Available options may include changes to room arrangements, windows, finishes, and other features. Specific modifications need to be reviewed against the selected design and project requirements.
Bring your priorities to the discussion. A wish list can help identify which plan is a useful starting point and which details need closer consideration.
Factory Construction Still Requires Local Planning
A modular home still needs a well-planned construction site. Factory work is one part of the project; the land and the work completed there remain essential.
Early conversations should consider access for delivery and installation, the proposed foundation, utility connections, and the home’s placement on the property. A parcel that looks ideal during a weekend visit may have practical details that need attention before construction begins.
Cottonwood provides a local point of contact for discussing the building approach and coordinating the project-specific plan with GHC and the people involved in on-site work.
Some site preparation and factory activities may overlap when scheduling and approvals allow. However, the overall timeline depends on the individual project, including design decisions, permits, foundation work, delivery arrangements, weather, and remaining construction.
The most useful question is what the complete project will require—from initial planning through the finished home.
Planning a Modular Home in Northern Michigan
Northern Michigan offers many settings for a new home, and each brings different considerations.
Around Ludington and Mason County, homeowners may be planning a primary residence or a place for weekends near the lakeshore. In Traverse City and surrounding communities, a project might need to accommodate everyday living, visiting family, or a future move to the area. Near Frankfort and throughout Benzie County, the vision may center on a retreat that feels connected to its surroundings.
Across these communities, the property deserves attention early in the process.
A wooded parcel may require decisions about access, clearing, and where to place the home. A waterfront setting may involve additional site restrictions or approvals. A home intended for year-round use may need a different layout and storage plan than a property used primarily for summer visits.
These are planning questions to work through before committing to a design. Exploring modular construction starts with understanding both the home and the land where it will be built.
Is Modular Construction Right for Your Dream Home?
You do not need a finished blueprint to start the conversation. A few details can give Cottonwood a useful starting point:
- Your property: Where it is located and whether you already own it.
- Your intended use: Full-time residence, vacation home, seasonal retreat, or future retirement home.
- Your preferred layout: Bedrooms, bathrooms, gathering spaces, and single-level or multistory living.
- Your priorities: Natural light, views, guest space, storage, or other features that matter to you.
- Your budget and timing: The overall investment you are considering and when you hope to begin.
It also helps to bring photos, inspiration, or a GHC floor plan that caught your attention.
Those details support a practical discussion about available options, potential site considerations, and the next steps needed to evaluate your project.
Start With Your Property and Your Vision
The best part of a new home is imagining the life that will happen there: quiet mornings, family dinners, weekends outside, and a place that feels like your own.
Cottonwood Construction’s new GHC modular-home offering creates another opportunity to explore that vision. With Michigan-based manufacturing, a range of home designs, and local construction coordination, homeowners have an additional building pathway to consider.
Whether you are planning a home near Ludington, Traverse City, Frankfort, or another Northern Michigan community, Cottonwood welcomes a conversation about your property and your goals.
Call Cottonwood Construction at 231-268-0544 to discuss your plans and explore your building options.